
About us...
S M A S H was founded with a desire to simply create better architecture and interiors for those who demand it. We have a passion for blending modern / scandinavian design with eclecticism, and for bringing a sense of adventure to any project; this allows us all to view composition and space in new ways. To us, architecture should be a bold and fun archetype of a client's personality; high energy collaboration, and the integrations/formation of ideas between clients, peers, and a focused team, can truly elevate design to be something that exceeds all expectations in a modern way.
The expertise of S M A S H encompasses a broad range of projects: from remodels and additions, to single family residential, high rise residential, hotel, office, retail and interior design both nationally and internationally. From the playful and often surprising overall forms, to the precision and execution of every detail. We proudly stand behind the idea of having no preconceived agenda. We only ask that our client's do likewise, and come into a project with an open mind and ready to have fun.
Let us help you to create something great.

OUR approach…
Projects follow a standardized workflow when possible, with the understanding that design can often follow a non-linear path when a project a deeply personal…and we fully embrace that! We offer a full architectural service from concept to completion, and we recommend incorporating the exterior and interior design at early stages, to result in a sense of connectivity and cohesiveness where the interior and exterior architecture meld seamlessly. Our core service includes Stages 1 – 5 (Design Phase), from concept design up through client approval of said design. Our clients can also select any optional stages of work form Stages 6 – 7, depending on how the project will be run during construction phase, and specialist design requirements, i.e. interiors.
Stage 1 / Concept Design - working hand in hand with the client to understand their basic needs, i.e. programming, site feasibility, code requirements to help establish basic concept plans.
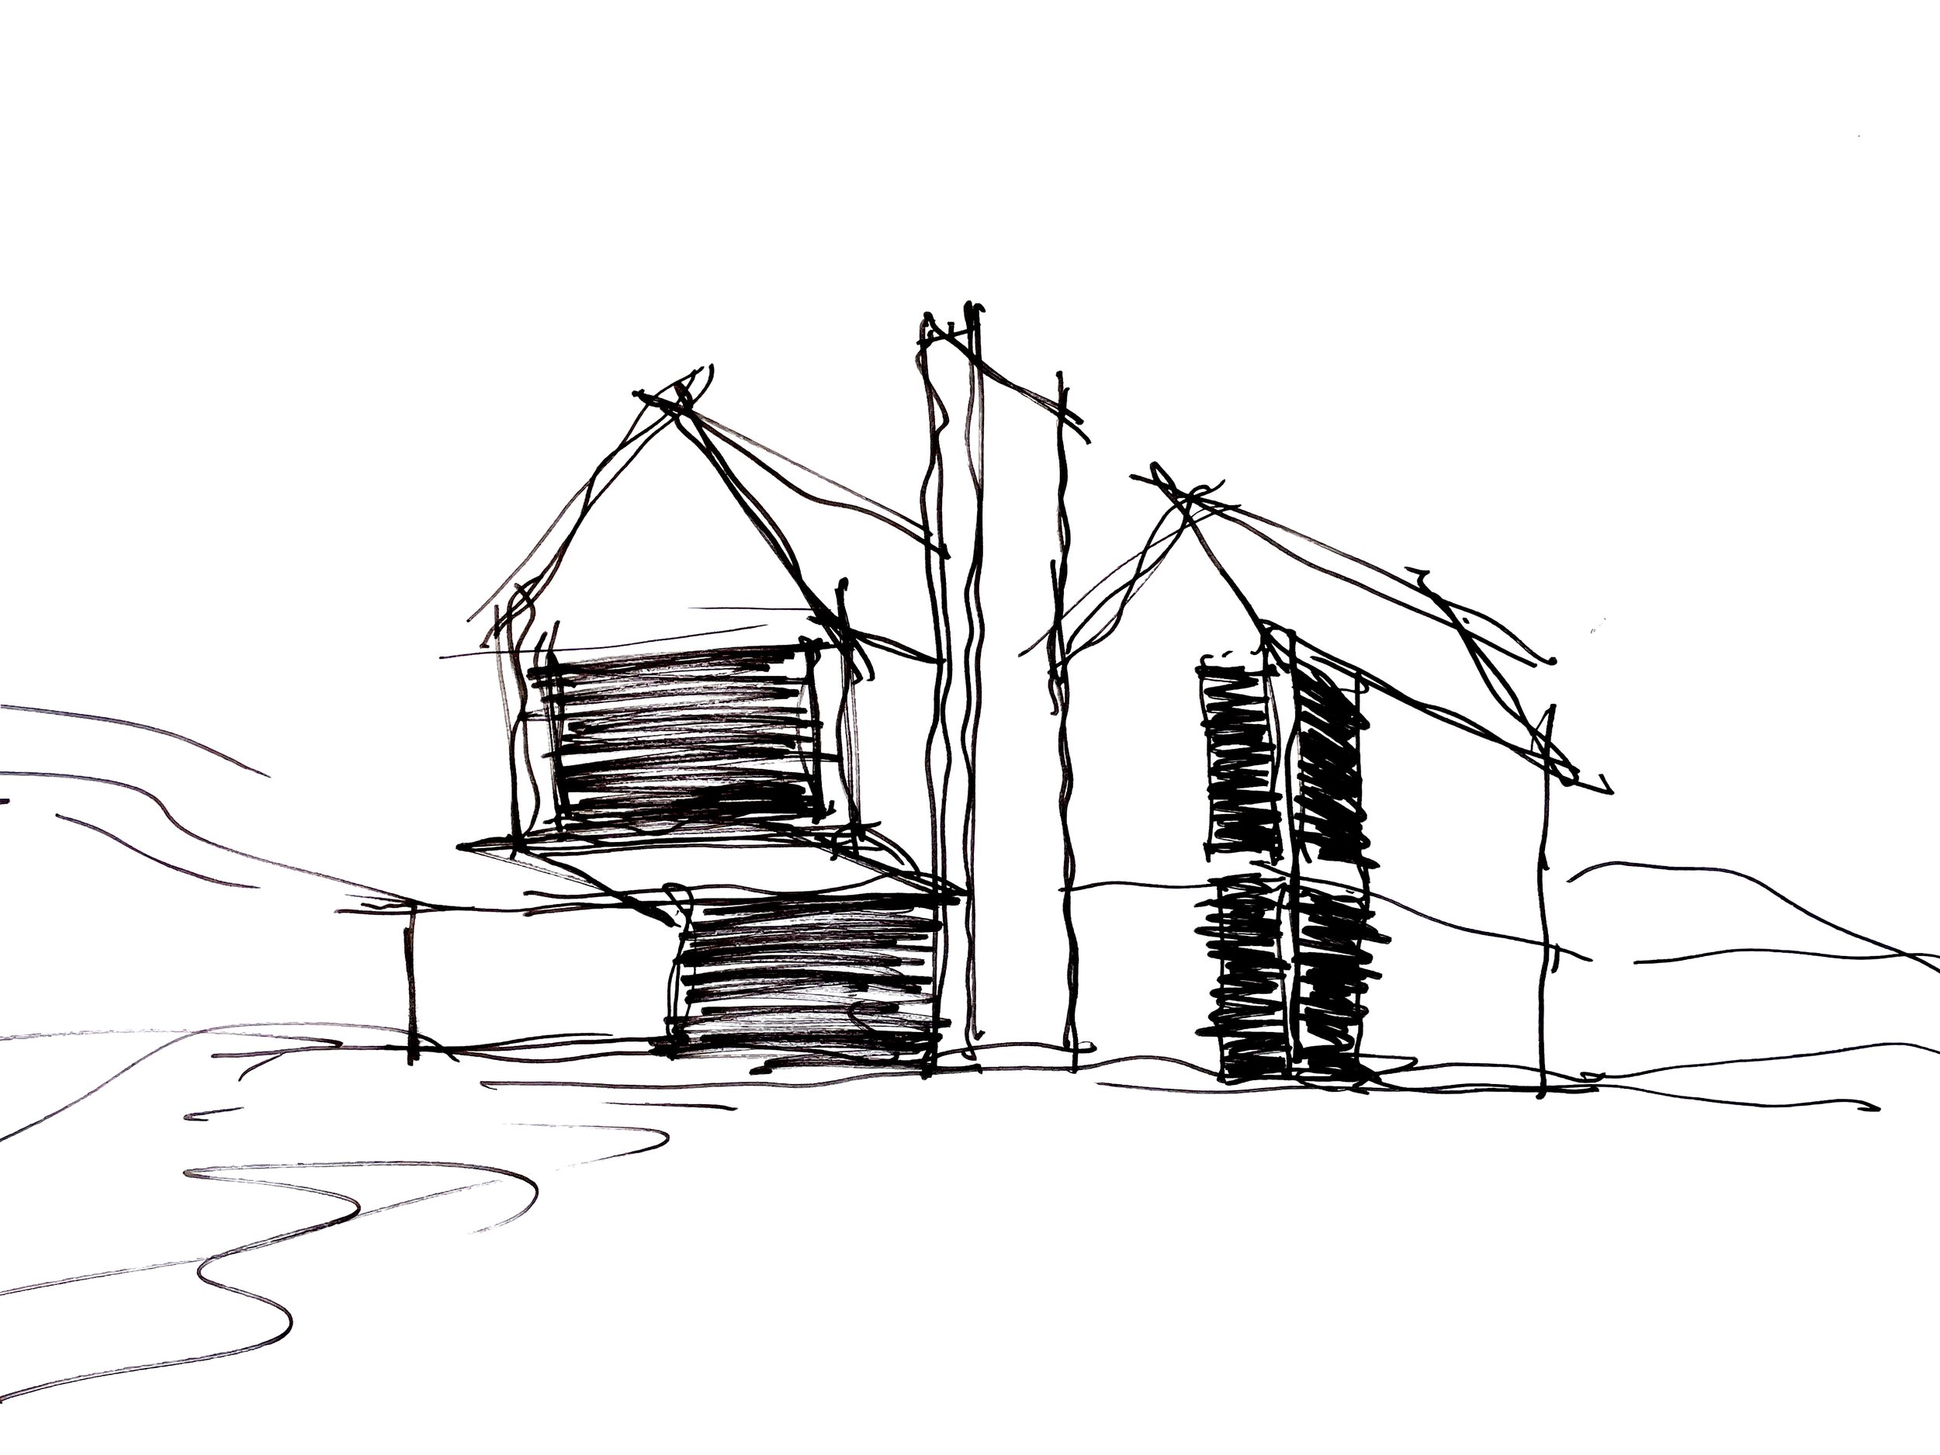
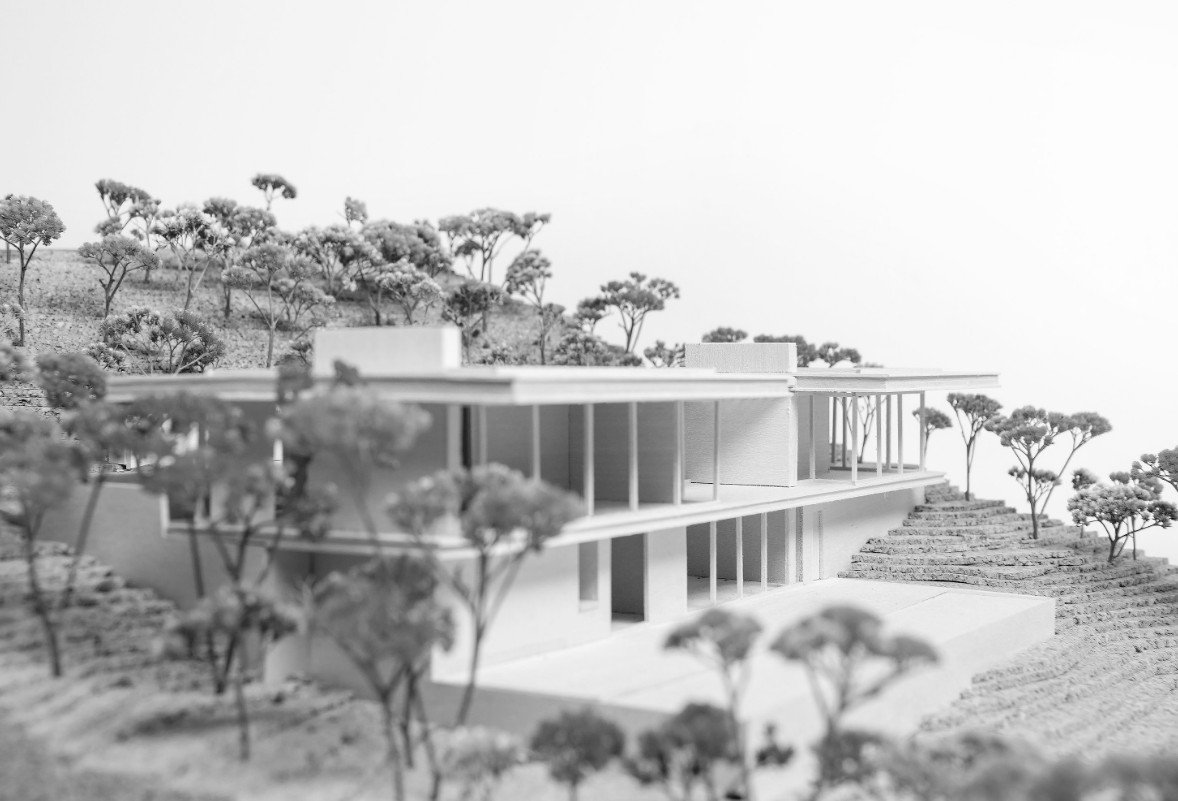
Stage 2 / Concept Design - concept designs include initial renders, hand sketches, and plan overlays of the exterior and interiors for client visualization. This process is an interactive back and forth with the client refined through a series of design meetings and presentations.
Stage 3 / Preliminary Design - We produce a set of preliminary consultant Issue drawings (plans, sections and elevations), also suitable preliminary estimates from the chosen general contractor. These go on to form the basis of the Stage 4 & 5 drawings.
Stage 4-5 / Design Development - These stages run concurrently. Stage 4 involves development of the design in preparation for final design based on client and consultant feedback Stage 5 involves the preparation of detailed permit / construction drawings.
During Stages 4-5, Stage 6 (Interiors) is also introduced in development with the construction drawings. Once building permit has been issued, the project moves into procurement / construction Phase. At this point, we recommend obtaining an updated estimate from the general contractor.
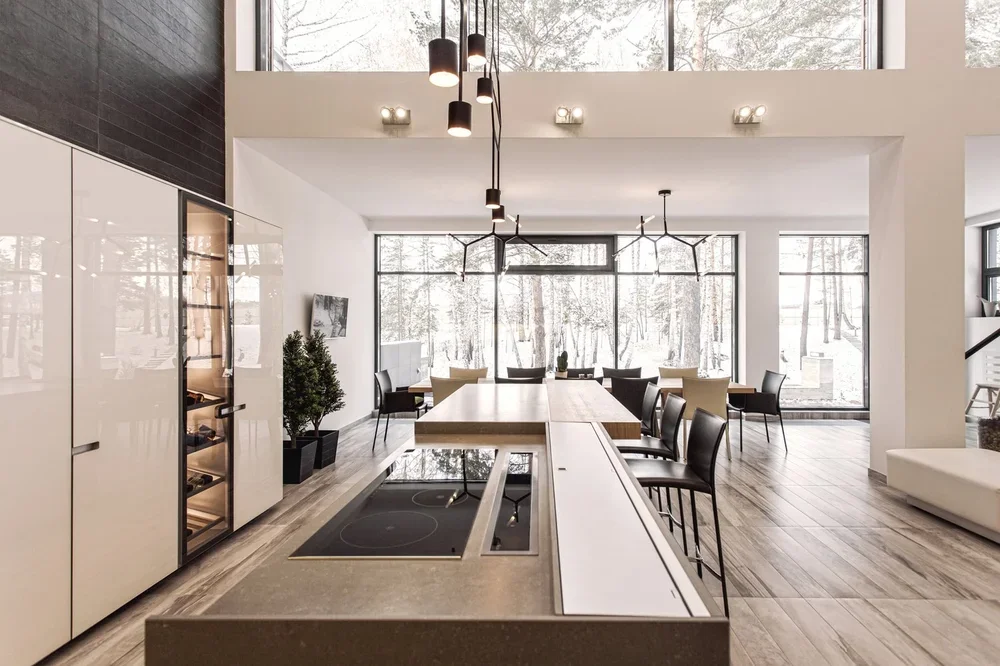
Stage 6 / Interiors - The most successful projects we deliver include the interior architectural design and we encourage our clients to engage these services when possible. This cohesive approach is immensely beneficial. Our interior design incorporates all aspects of the interior design and architecture. We work alongside the client to explore fittings, finishes and fixtures for the home as a whole and provide a highly detailed set of interior technical drawings. We liaise with the main contractor, manufacturers and suppliers on our clients behalf at both design and construction phase. For high end builds, or out-of-town clients, we strongly encourage this complete approach.
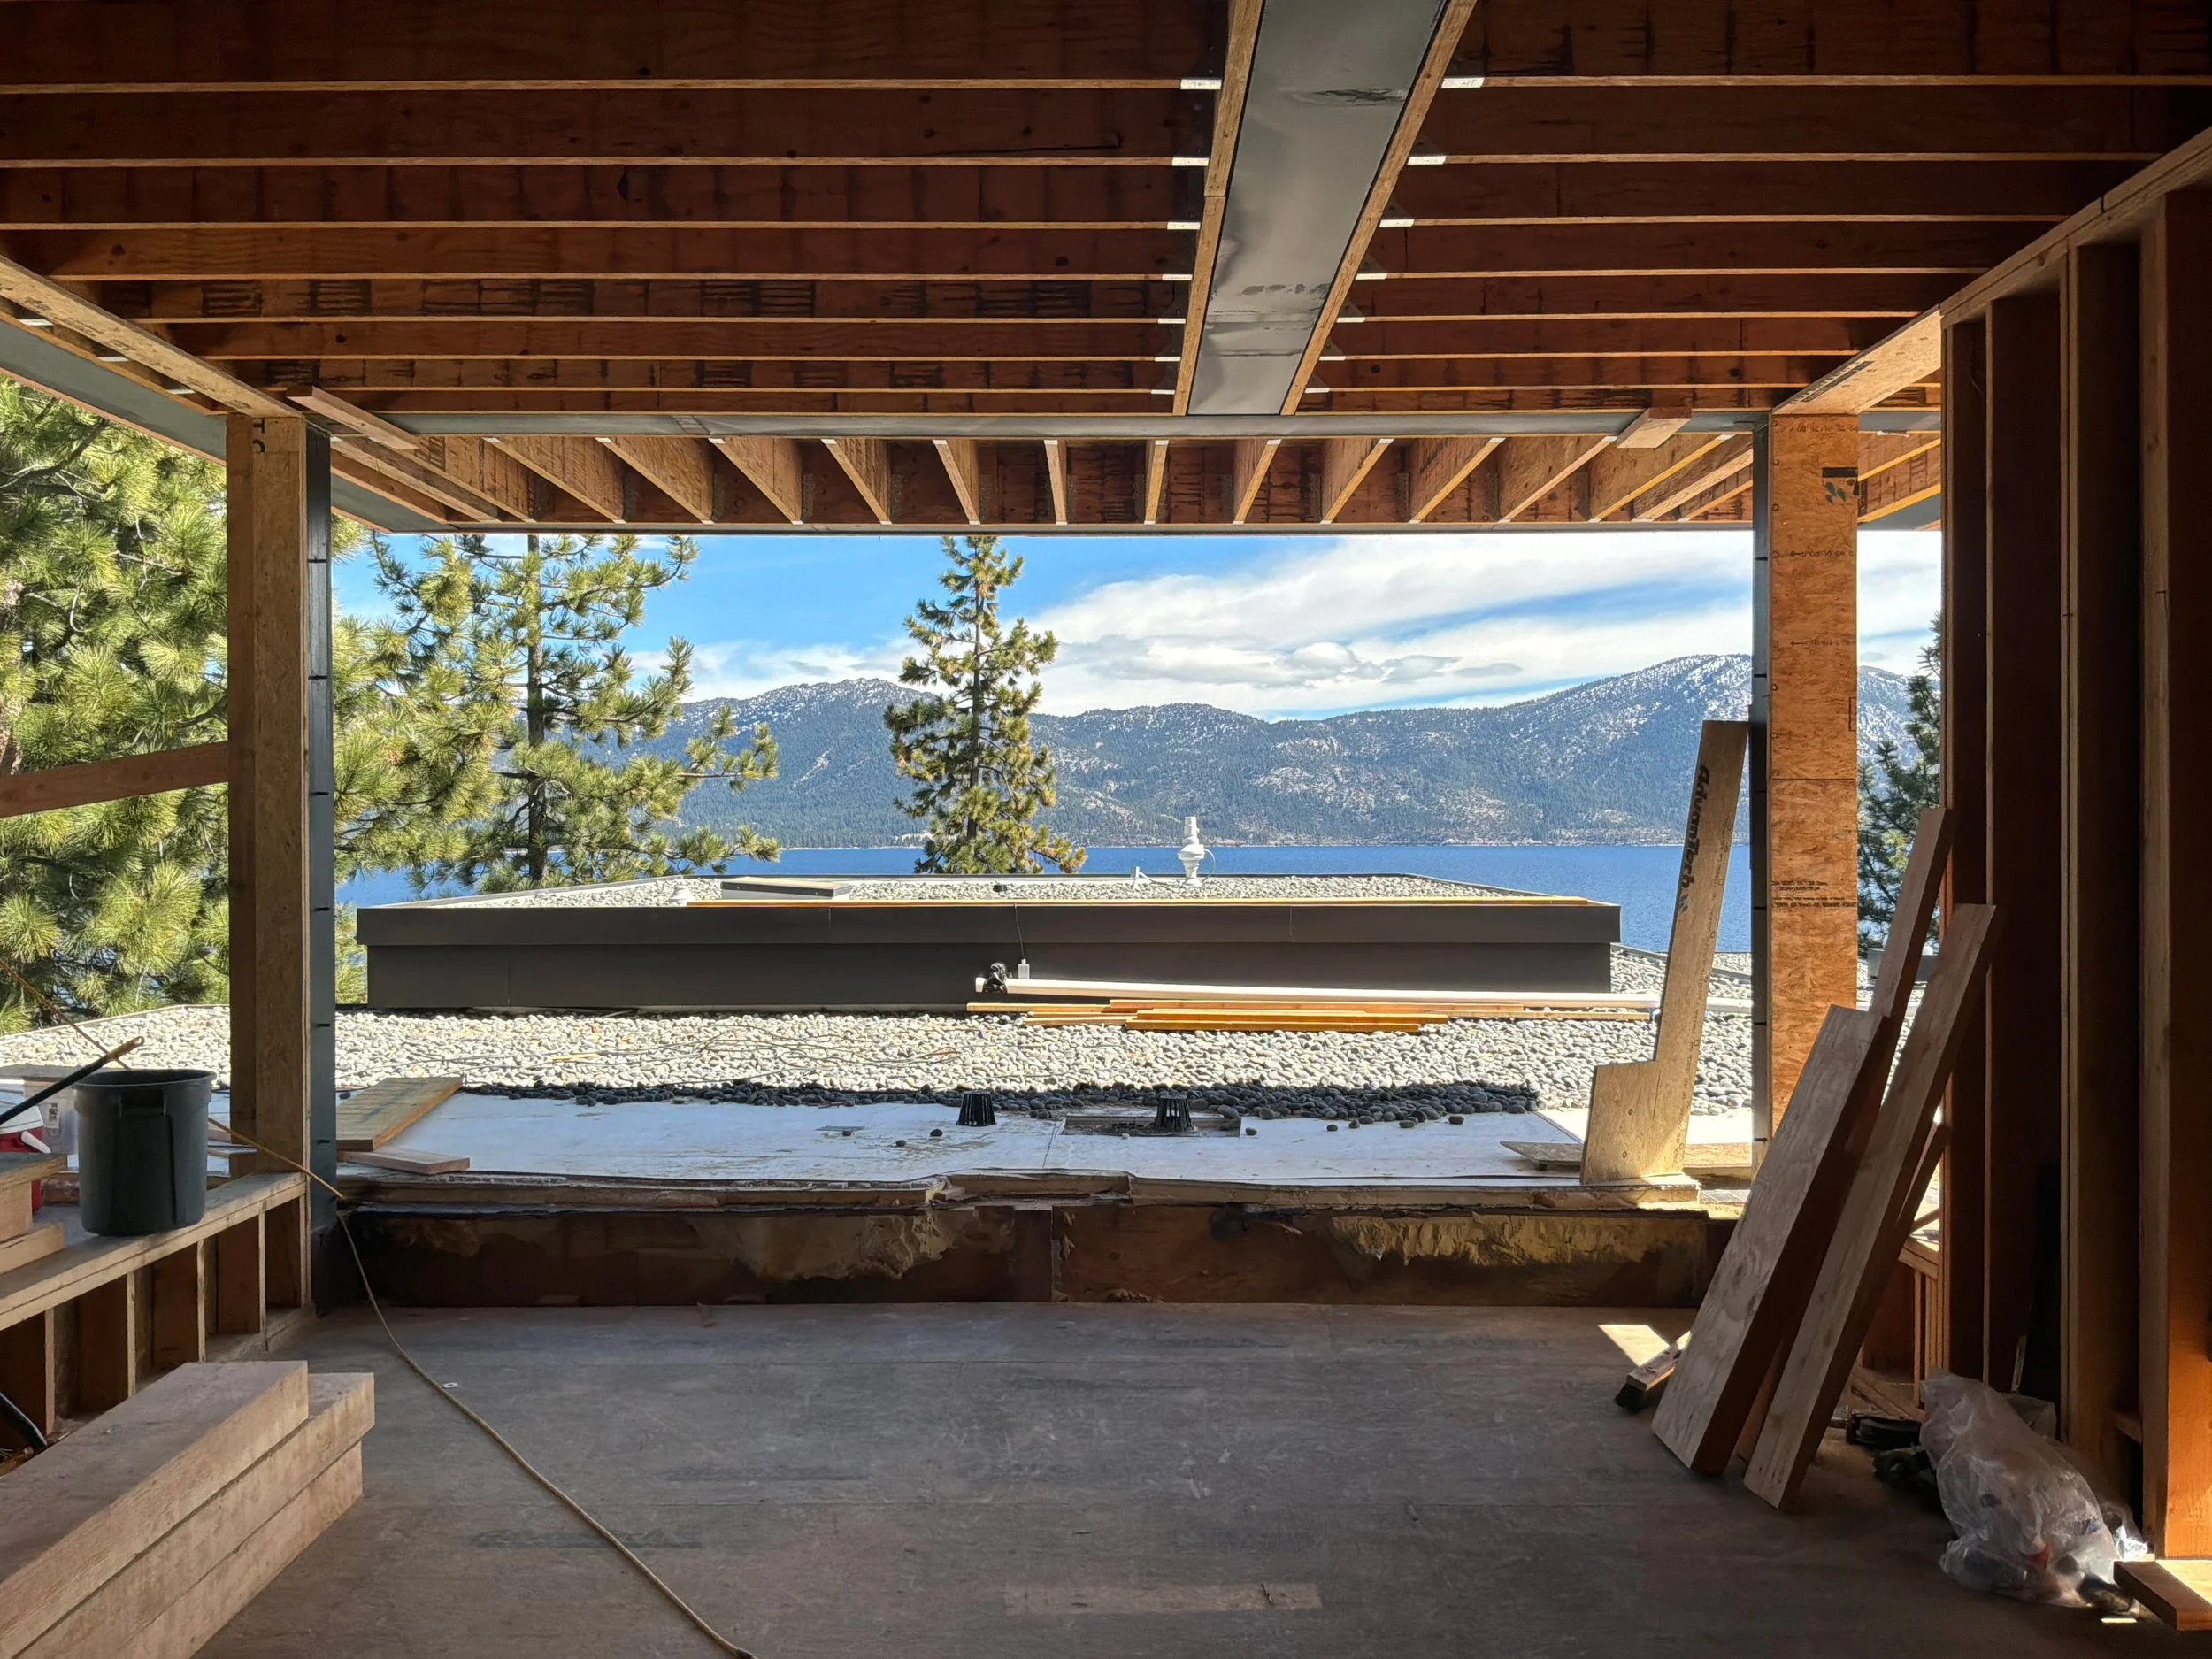
Stage 7 / Construction Administration - We undertake regular site visits to observe and monitor the quality of work, and encourage frequent OAC (Owner-Architect-Contractor) meetings to ensure progress of construction runs as smoothly as possible. We provide technical interpretation of construction documents, and advise the general contractor and sub-trades as required. We are highly experienced in managing builds for clients depending on the level of involvement is desired, and are able to conduct these site meetings remotely if necessary. The final stages of a project’s construction are oftentimes the most nerve wracking, and we pride ourselves on easing those concerns.
OUR TEAM…
The men and women of S M A S H Architecture + Interior Design have come together over years of working hard and playing harder together in Colorado, where the Roaring Fork Valley is presently home, and well beyond. We share a mutual passion for design, while each of us brings unique talent and skill to the table, and collectively have over four decades of experience in both architecture and interior design. We love each other greatly, and will always have each others backs; you might hear the word “family” thrown around a lot these days to the point of, unfortunately, being cliche, but we genuinely don’t mind owning it.
Reach out anytime if you want to start a project, learn more about us as individuals, or just simply want to go skiing.
info@smasharc.com
970 525 3121